

Timeless Excellence in Architectural Design
Tailored Spaces, Timeless Design — Your Go-To Custom Home Designer in Florida
Featured Projects
-

Sailfish Point Residence
-
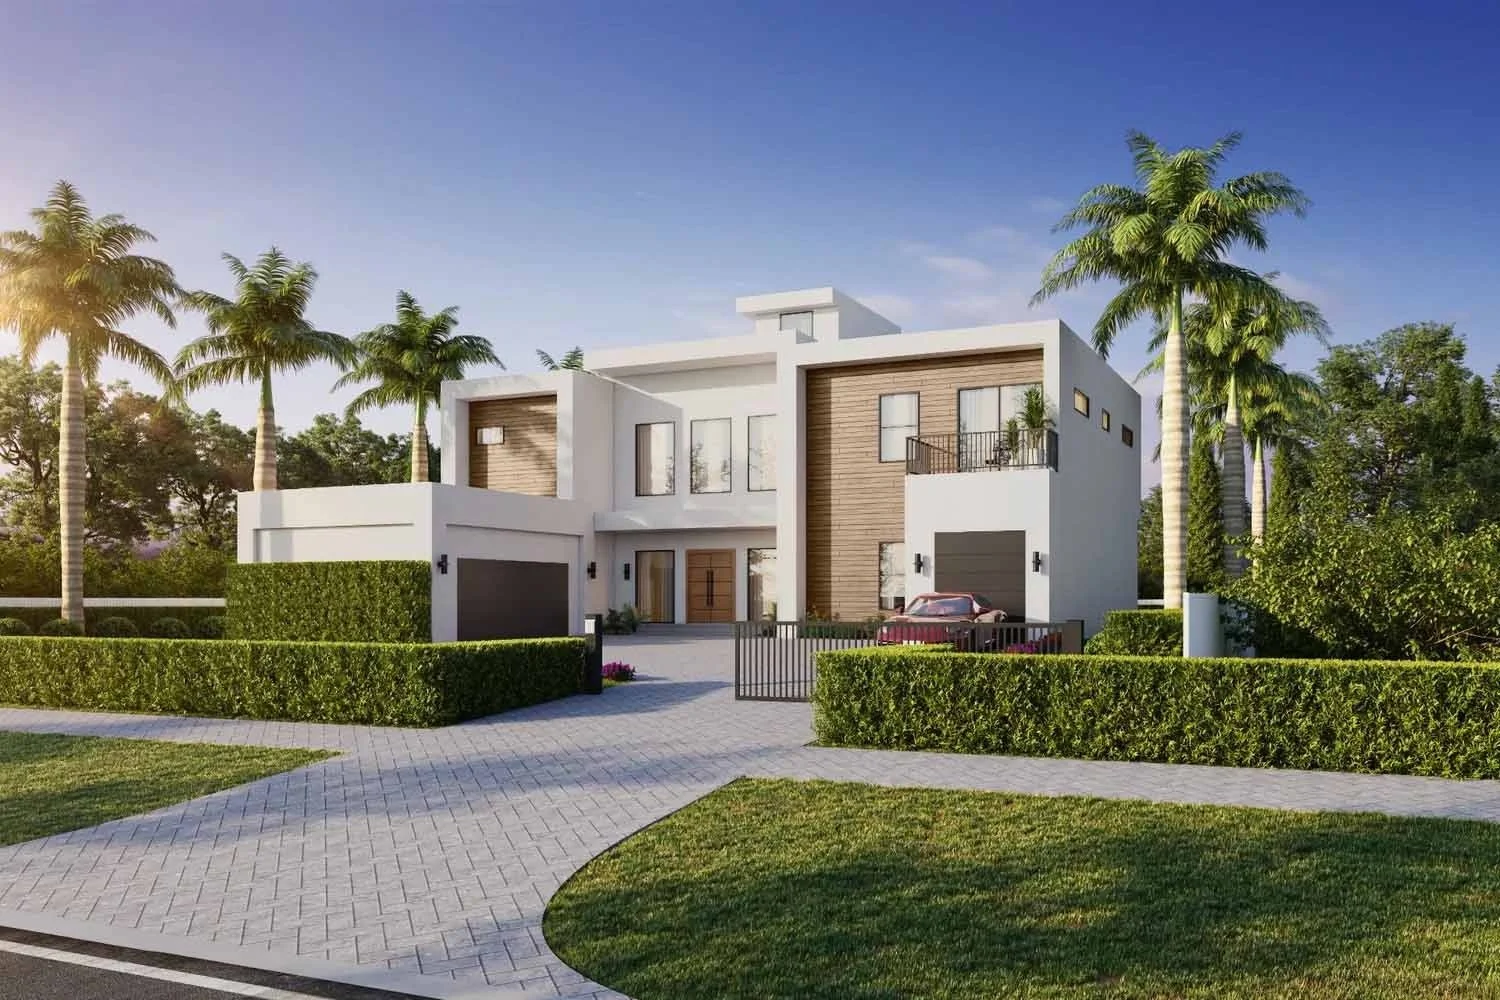
Juno Beach Residences
-
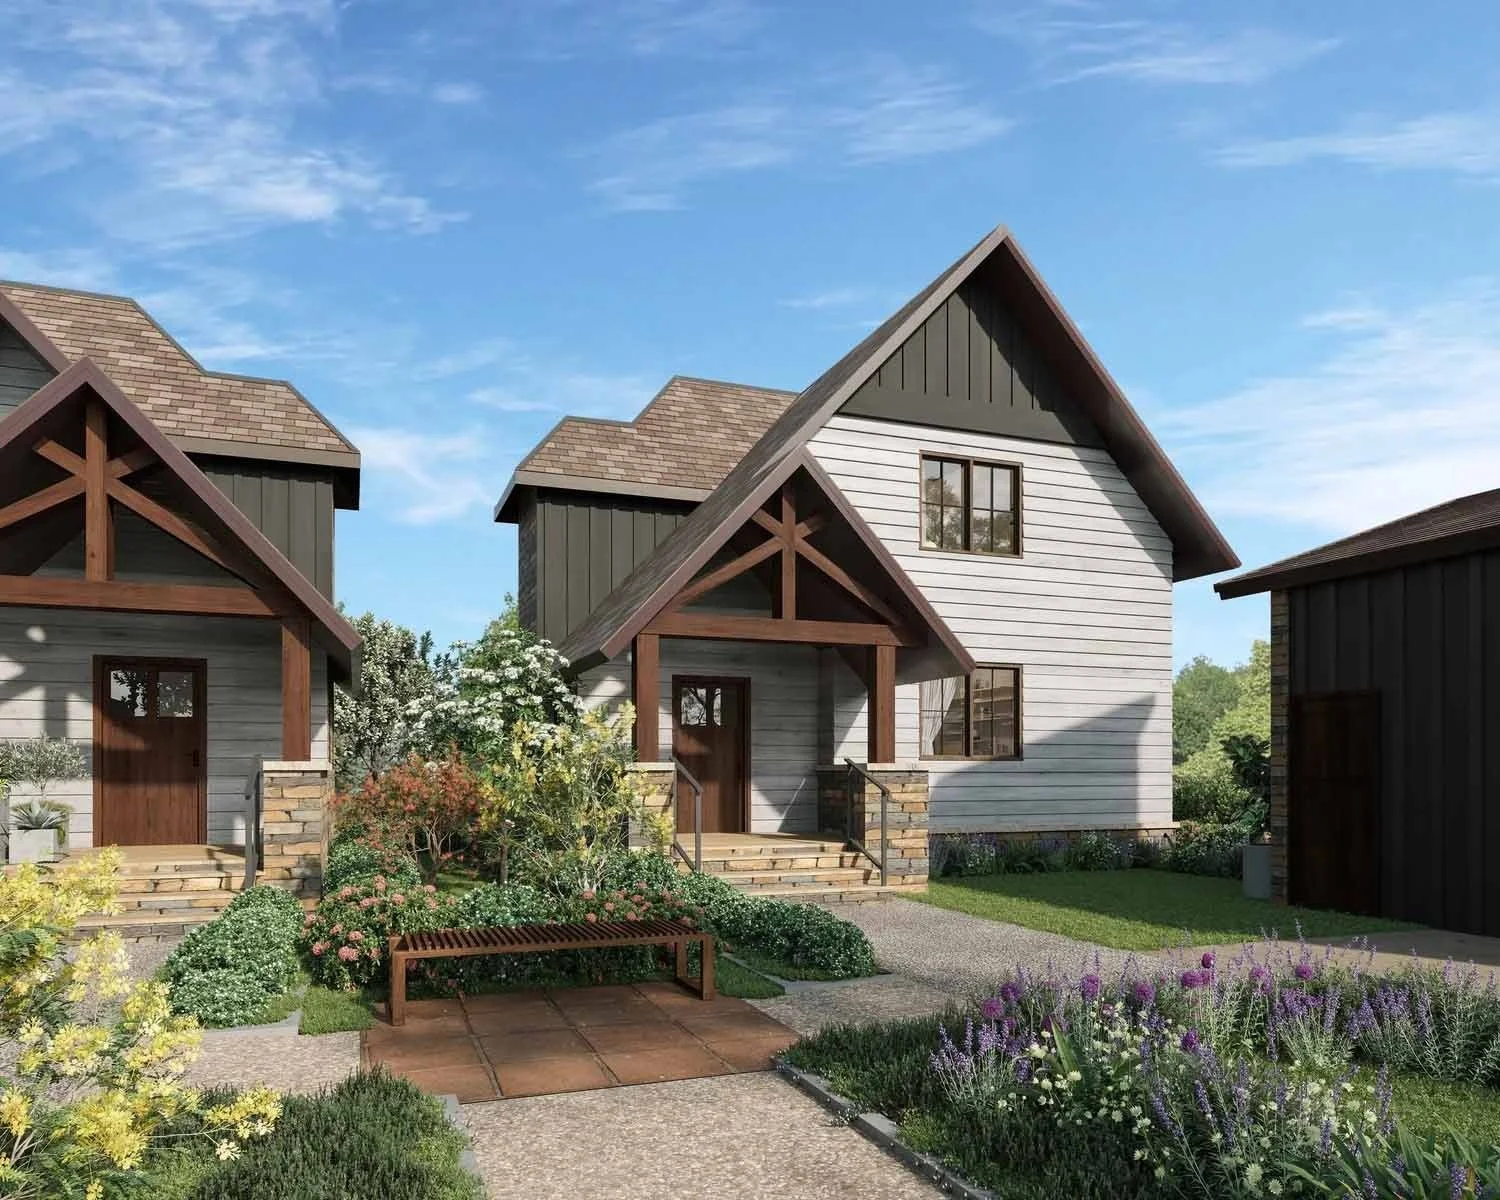
Golf Village Townhomes
MAXS Architecture is a full-service architectural firm based in Port Saint Lucie, Florida, led by an experienced and trusted luxury architect providing interior designs for custom homes, dedicated to guiding our clients through every phase of the process. From the initial feasibility studies to architectural and engineering design, interiors and general contracting, our team ensures a smooth journey from concept to completion.
What We Specialize In
Custom Home + Equestrian Design

As a dedicated custom home designer, MAXS Architecture specializes in creating personalized, one-of-a-kind residential and equestrian architecture that balances function, beauty, and lifestyle. We work closely with clients and industry professionals to ensure every detail is thoughtfully executed. With deep experience in custom home building in Florida, we understand the region’s unique design demands from climate-responsive planning to local code compliance ensuring your home is built for lasting performance, comfort, and value.
Luxury Home Architecture
Recognized as a trusted luxury home architect in Florida, we design homes that reflect the highest standards of elegance, comfort, and craftsmanship tailored to your lifestyle and vision.
Let’s Design Something Remarkable
At MAXS Architecture, every project begins with a vision and ends with a design that exceeds expectations. Whether you're starting from scratch or refining an idea, we’re here to guide you through every step of the architectural journey. Explore our projects below!
Planning Your Custom Home | FAQ
-
Choosing the right architect starts with more than finding a style you like. Look for a firm that takes the time to understand how you live, how the property influences the design, and what you want the home to feel like when it is finished.
Experience with Florida construction is also important. Climate, permitting requirements, site conditions, and local regulations can all influence the design process.
At MAXS Architecture, we approach each home as a personal collaboration. Our role is to translate your priorities into architecture that feels distinctive, functions naturally, and responds thoughtfully to its setting.
-
Ideally, an architect should be involved early—sometimes even before you purchase the property.
Early architectural input can help identify opportunities and limitations related to the site, zoning, setbacks, building size, access, views, orientation, and other factors that may influence what can be designed.
Starting early also allows the design, budget expectations, engineering requirements, and construction approach to develop together rather than as separate decisions later in the project.
At MAXS Architecture, we guide clients from the early planning and feasibility stages through design, permitting, and construction coordination.
-
Yes. A pre-purchase feasibility study can provide valuable information before committing to a property for a custom home, major renovation, or addition.
Depending on the property and project goals, the review may consider zoning requirements, setbacks, allowable building area, height limitations, easements, flood considerations, HOA or architectural review requirements, and other known conditions that could influence development.
Our goal is to help you better understand whether a property supports your vision before significant design or construction decisions are made. When specialized surveys, environmental studies, geotechnical investigations, or engineering evaluations are required, those can be coordinated with the appropriate consultants.
-
A successful Florida home should respond to more than appearance alone. The design should consider the site's orientation, sunlight, shade, views, privacy, indoor-outdoor living, material durability, moisture exposure, and applicable wind and flood requirements.
These decisions influence everything from the position of the home on the property to window placement, roof forms, covered outdoor spaces, and the way interior rooms connect to the landscape.
At MAXS Architecture, we consider these conditions from the beginning of the design process so that the home feels connected to its setting while supporting comfort, performance, and long-term use.
-
Every project is different, and the timeline depends on the size and complexity of the home, the property, the decision-making process, engineering coordination, HOA or design review requirements, and the permitting jurisdiction.
A custom home moves through several stages, including early planning, schematic design, design development, engineering coordination, construction documents, and permitting.
Rather than rushing through these stages, we believe in establishing a clear process and keeping clients informed as the project develops. At the beginning of a project, MAXS Architecture creates a project-specific roadmap so expectations, major milestones, and the next steps are understood from the start.
-
Yes. We believe the strongest homes are designed as a complete environment rather than as separate layers.
Architecture affects interior planning. Structural decisions influence open spaces and large openings. Mechanical and electrical systems affect ceilings, lighting, and room layouts. Materials and finishes influence both the exterior character and the interior experience.
Our process brings these considerations together through architectural design, interior planning, and coordination with structural and MEP engineering disciplines. This integrated approach helps maintain consistency throughout the project and allows important technical decisions to be considered as the design develops.
-
An equestrian property requires a broader approach to planning because the residence is only one part of the overall environment.
The design may need to consider the relationship between the main residence, stables, riding areas, paddocks, service access, vehicle circulation, privacy, landscape, views, and future phases of development.
At MAXS Architecture, we approach equestrian projects as a connected composition. The goal is to create a property where the architecture, landscape, equestrian functions, and daily lifestyle work together naturally—while maintaining the sense of arrival, privacy, and architectural quality expected of a custom estate.
-
Yes. Architecture does not end when the drawings are completed.
During construction, coordination between the owner, architect, engineers, and builder is important to maintaining the design intent and resolving questions as the work progresses.
MAXS Architecture can remain involved during construction through site observations, responses to contractor questions, review of project progress, and coordination of design issues that may arise in the field.
Our role is to help the project move from drawings to construction with greater continuity, while serving as an architectural advocate for the client and the original design vision.
Ready to start your dream project?

Let’s Build Your Dream Home
Step into a realm where form meets function in seamless harmony, where each structure is a testament to the meticulous craftsmanship and visionary design. Discover architectural excellence that transforms not just landscapes but lifestyles, offering a truly unparalleled experience.